

24604 Brighton
Valencia, CA 91355
- 3 Beds
- 3 Baths Full Baths: 3
- 2,036 SqFt
- 16.45 Lot Size
- 1991 Year Built
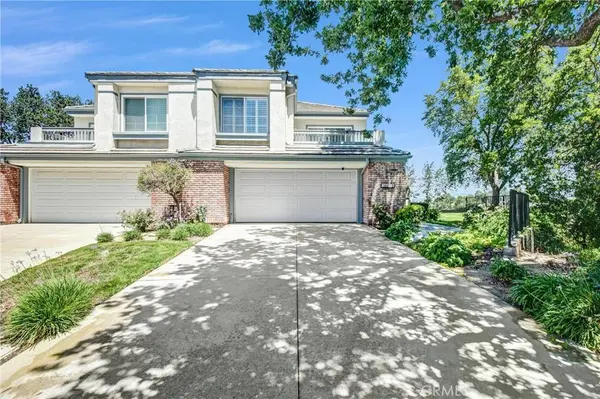
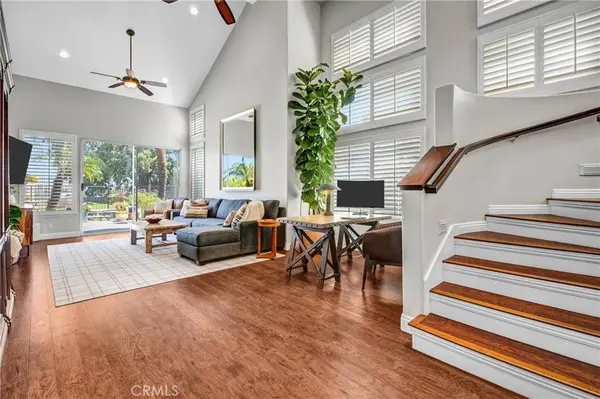
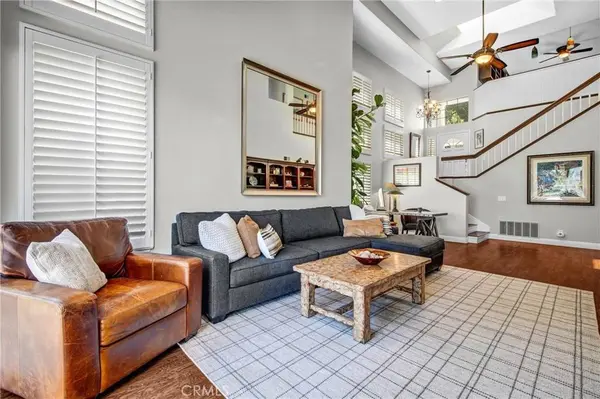
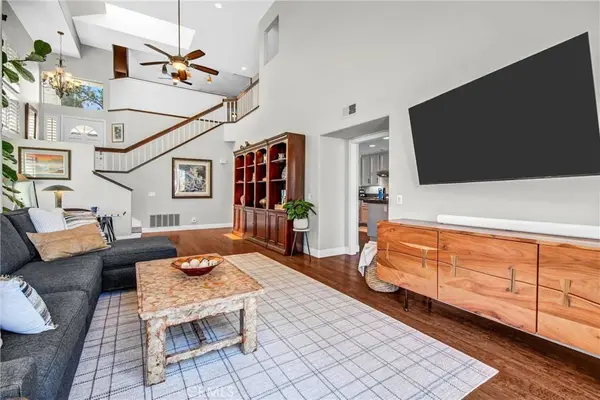
Welcome to one of the most sought-after homes in the community — a quiet end-unit that was originally built as the model home, showcasing premium upgrades and designer finishes throughout.
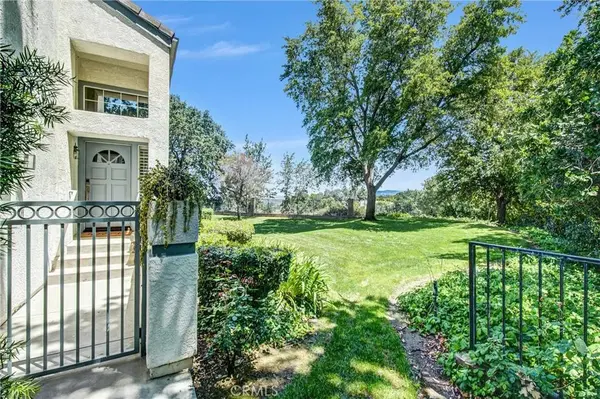
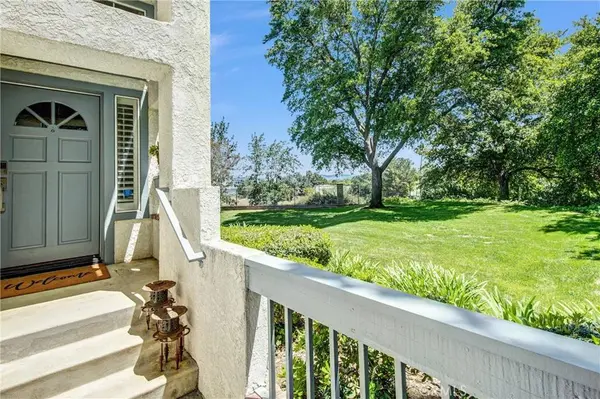
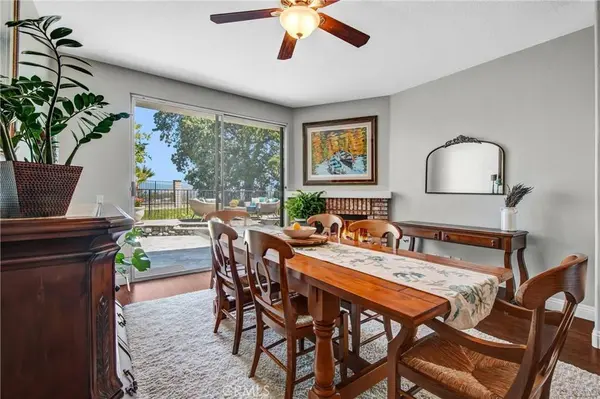
Step outside and take in wide-open valley views that stretch as far as the eye can see, framed by mature palm trees, freshly manicured and standing as a testament to the care poured into this property. The secluded, large grass area offers a rare sense of space and tranquility rarely found in townhome living.
Designed for the entertainer at heart, the outdoor living space is nothing short of spectacular — featuring a built-in BBQ, a stunning built-in blue glass fire pit, and a wine refrigerator, all set against breathtaking panoramic views. Whether you're hosting or unwinding, this backyard delivers.
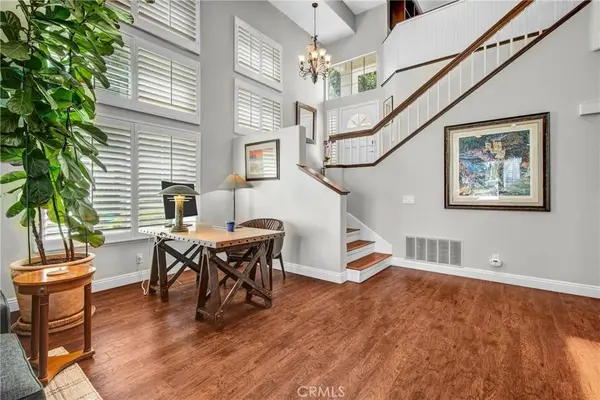
Inside, the thoughtfully designed office loft impresses with marble counters and custom built-ins — a refined workspace that blends function with elegance. The oversized two-car garage rounds out the package with generous storage and parking you won't find anywhere else in the neighborhood.
From the moment you arrive, the difference is undeniable. This is model-home living — elevated.
The 3rd bedroom is currently a loft and the access to 2nd bedroom is through the loft. Great for an office.
GALLERY
PROPERTY DETAIL
Key Details
Sold Price $859,000
Property Type Townhouse
Sub Type Townhouse
Listing Status Sold
Purchase Type For Sale
Square Footage 2, 036 sqft
Price per Sqft $421
Subdivision Stratford Collection (Stfd)
MLS Listing ID OC26080239
Sold Date 07/15/26
Bedrooms 3
Full Baths 3
HOA Fees $561/mo
HOA Y/N Yes
Year Built 1991
Lot Size 16.445 Acres
Property Sub-Type Townhouse
Location
State CA
County Los Angeles
Area Vsum - Valencia Summit
Building
Lot Description 0-1 Unit/Acre
Story 2
Entry Level Two
Sewer Public Sewer
Water Public
Architectural Style Traditional
Level or Stories Two
New Construction No
Interior
Interior Features Breakfast Bar, Breakfast Area, Separate/Formal Dining Room, Granite Counters, All Bedrooms Up
Heating Central
Cooling Central Air
Flooring Wood
Fireplaces Type Family Room, Primary Bedroom
Fireplace Yes
Appliance Electric Range, Gas Range, Microwave
Laundry Inside, Laundry Room
Exterior
Parking Features Direct Access, Driveway, Garage
Garage Spaces 2.0
Garage Description 2.0
Pool Association
Community Features Street Lights, Suburban
Utilities Available Cable Connected, Electricity Connected, Natural Gas Connected, Sewer Connected, Water Connected
Amenities Available Clubhouse, Maintenance Grounds, Barbecue, Picnic Area, Pool, Pets Allowed, Spa/Hot Tub, Tennis Court(s), Trail(s)
View Y/N Yes
View City Lights, Canyon, Hills, Mountain(s), Neighborhood, Panoramic
Porch Open, Patio
Total Parking Spaces 2
Private Pool No
Schools
High Schools Valencia
School District William S. Hart Union
Others
HOA Name Stratford HOA
Senior Community No
Tax ID 2861022011
Security Features Carbon Monoxide Detector(s),Smoke Detector(s)
Acceptable Financing Cash, Cash to Existing Loan, Cash to New Loan, Owner May Carry, Submit, VA Loan
Listing Terms Cash, Cash to Existing Loan, Cash to New Loan, Owner May Carry, Submit, VA Loan
Financing Cash to Loan
Special Listing Condition Standard
SIMILAR HOMES FOR SALE
Check for similar Townhouses at price around $859,000 in Valencia,CA

Active
$649,900
24332 Lorenzo, Valencia, CA 91355
Listed by Michael Wertz of Realty Executives Homes3 Beds 3 Baths 1,624 SqFt
Active
$629,000
28046 Serra LN, Valencia, CA 91355
Listed by Daniel Murphy of RE/MAX ONE2 Beds 2 Baths 1,315 SqFt
Active
$515,000
24662 Golfview DR, Valencia, CA 91355
Listed by Collette Canepa of Redfin Corporation2 Beds 2 Baths 962 SqFt
CONTACT
